
House extensions · Bournemouth, Poole & Christchurch
House extension plans for Bournemouth, Christchurch, and Poole. If your application is refused, your second go is on us.
approval rate
Google review rating
our fee for a resubmission
Most refusals come down to how a proposal was drawn and presented, not the idea itself.
Every extension is designed to be approved.
Refused? We revise and resubmit, or appeal, with no further fee from us.
Planning, build cost, and market value considered before submission.
We make the case to the council, not just hand over drawings.
What are you planning?
Each project has its own planning rules. Pick yours for a closer look at what’s allowed and how we get it approved.
Open-plan kitchens, dining and living rooms. Often possible under permitted development.
Explore rear extensions →
Side returns, wraparounds and corner plots, designed to sit comfortably on the street.
Explore side extensions →
Dormers, hip-to-gable and chalet bungalow lofts. Extra bedrooms without losing garden.
Explore loft conversions →
Garden rooms, home offices, gyms and annexes, with the right permission for how you’ll use them.
Explore outbuildings →
Planning is subjective, no designer can guarantee approval. We stand behind our guidance: if your application is refused, we will either revise and resubmit, or appeal, with no further design or planning fee. Terms Apply
Our House Extension Package is a full service that covers a measured survey, design, drawings, statement and submission.
We will work with you to identify what you are hoping to achieve and develop a design proposal with planning requirements in mind.
We identify what you’re looking to achieve and discuss potential design options.
An accurate survey of your home, the starting point for drafting a design proposal.
A design proposal for your extension, shaped around your brief and the planning rules.
A discussion with our build partner to check that the project meets your budget and identify cost savings.
We finalise your proposal, draft a supporting statement that justifies your project against planning policy, and submit it.
We liaise with the council on your behalf to help increase the chances of approval.
Approval can’t be guaranteed, but we’ll structure your proposal to give you the best chance of approval. And if it’s refused, your second go is on us.
Local case studies
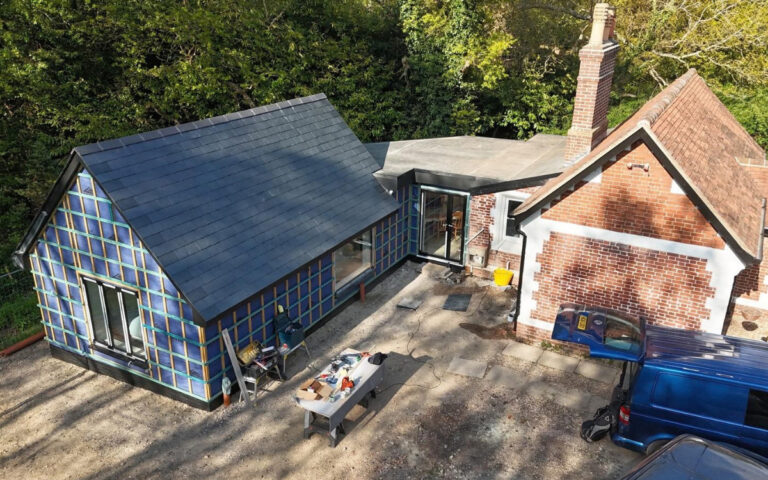
Every council has its sticking points. Here’s how we’ve worked through BCP’s on real homes.
Still unsure? Call Brad for a straight answer.
Not always. Some extensions are covered your permitted development rights. On your initial consultation, we will confirm the best route for you.
The target is 8 weeks from validation, but this date is just a minimum target. Getting it right first time saves months.
We review the reasons, and either revise the design and resubmit, or appeal with no further design or planning fee from us. A refused application may not have been assessed correctly at a local level, and we have the opportunity to appeal to a national inspector.
Adding more habitable space, whether an additional bedroom or extra living space, when done right will add value and market appeal to your home. However, there is a limit to what someone will pay for a home in your area. When measured against the cost of building, some areas present more opportunity than others. In some cases it may be worthwhile to improve, in others, it may be better to move. Working alongside our sales negotiators at Homer Estates, we will value your home and the potential in your street to help you make an informed decision.
Everyone’s financial situation differs. Releasing equity from your home can be an effective way to fund your build but may not be suitable for everyone. Working alongside our registered mortgage advisors at Homer Estates, we can work with your individual circumstances and discuss the options that are viable for you.
"Achieving what previous architects couldn't through being one step ahead and using due diligence."
Joe Cross · Google review