Extension approved for a Victorian gate lodge in Netley Abbey
A single-storey extension to a Victorian gate lodge inside the Grade II-listed Royal Victoria Country Park. The application was approved the first time in a challenging ecological and heritage setting.
By Bradley Homer · Decision 16 October 2025 · 4 min read
At a glance
Location
Netley Abbey, Eastleigh
Project type
Single story rear extension
Key constraint
Grade II listed park, historic gate lodge, ecological setting
The lodge was built as the gatehouse to the former Royal Victoria Military Hospital and is now a family home. It received listed building consent for repairs and restoration earlier in 2025, but the original cottage is a simple pair of rooms with a later lean-to at the back. For a family of four, that wasn’t enough space.
The brief was two more bedrooms, a shower room and somewhere to eat together, while keeping what makes the lodge special: the red brick, the slate roof and the woodland around it.
The local challenge
The lodge sits inside the Royal Victoria Country Park, a Grade II listed park laid out on the grounds of the old military hospital. Woodland wraps around two sides of the plot and a public footpath runs along the boundary, so any addition had to respect a heritage asset, protect the trees on the woodland edge and leave the park’s character intact.
Before our involvement, our client had submitted a pre-application for a log cabin at the end of the garden. Eastleigh’s officers were concerned it could mean losing trees, would dominate the plot due to its size, and, as a separate building, could be treated as a new dwelling.
Once the application went in, the council’s ecologist raised a holding objection over possible bat roosts and the woodland edge, and the heritage consultant had reservations about the parapet-roofed design we first submitted.
How we got it approved
We worked through each concern with the council and negotiated a scheme that both the council and our client were thrilled with.
We advised our client to rethink the proposal as an extension rather than an outbuilding: An attatched extension would overcome the pre-application concerns and a carefuly designed proposal would ensure concerns over the heritage impact were mitigated.
Answered the ecology objection with evidence: photos showed the lean-to being removed has a corrugated tin roof with no eaves or loft, and the extension sits on a mown lawn. The ecologist withdrew the objection.
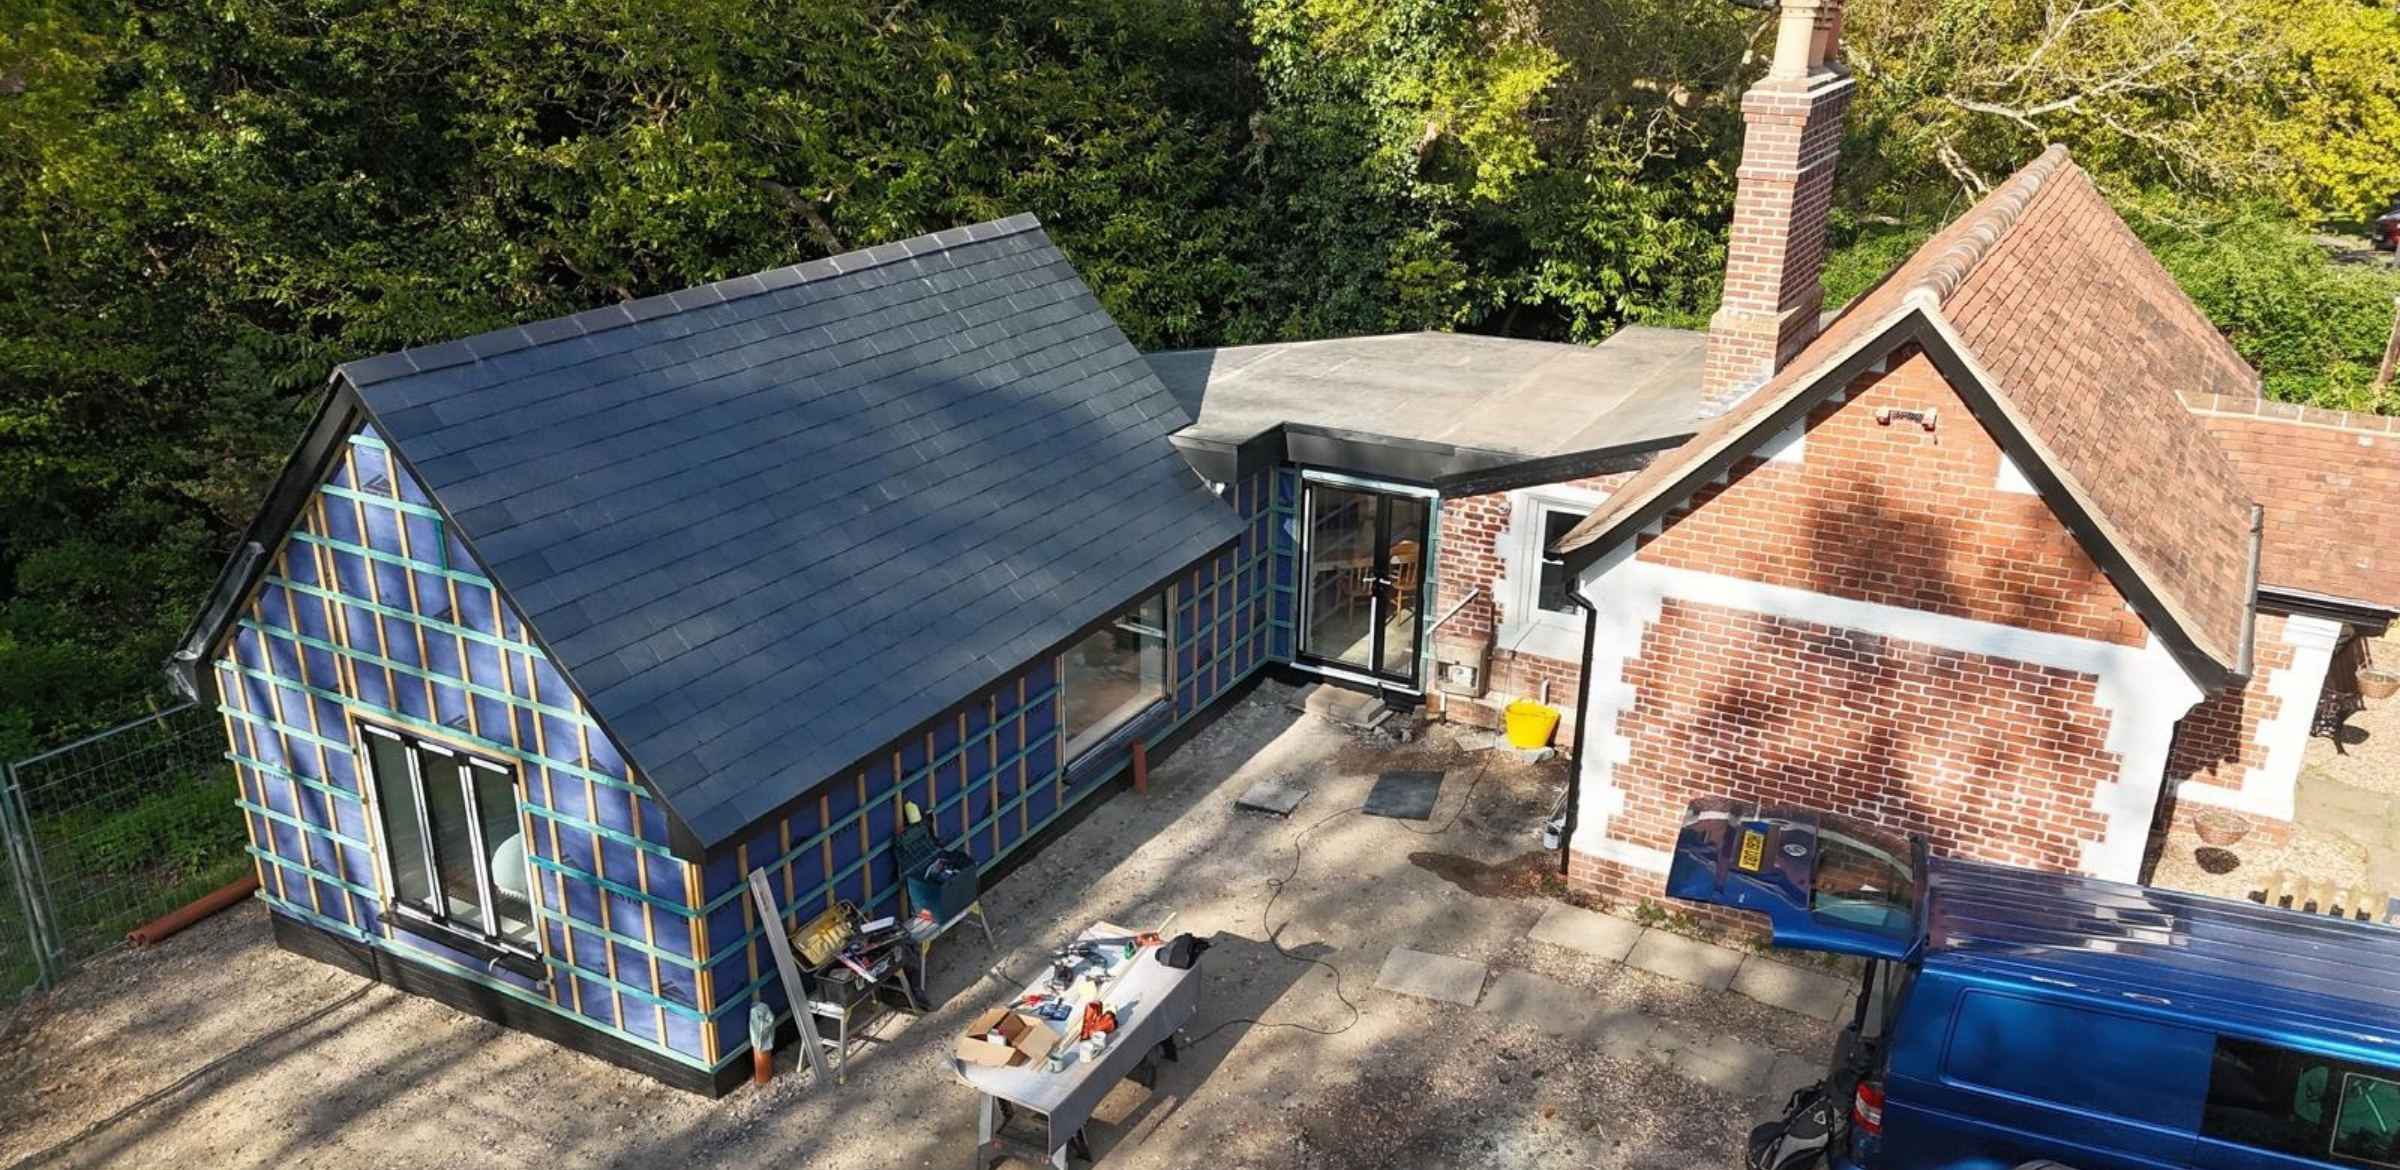
Negotiated the design with the council: after a Design Review Panel and a site meeting with the case officer, we altered the propoal so that the main wing gained a slate pitched roof at the same angle as the lodge, joined by a lower linking section.
Kept it visibly secondary: the new ridge sits a metre below the lodge’s, and the wing is set back 4.1m behind its rear wall, in dark stained timber that recedes into the woodland.
Protected the trees: we presented an arboricultural impact assessment to show that the change in levels and the sunken footpath would keep the foundations clear of tree roots.
Agreed every material before the decision: natural slate, black hit-and-miss timber cladding, a dark grey membrane on the link and black joinery, so no further details had to be submitted.
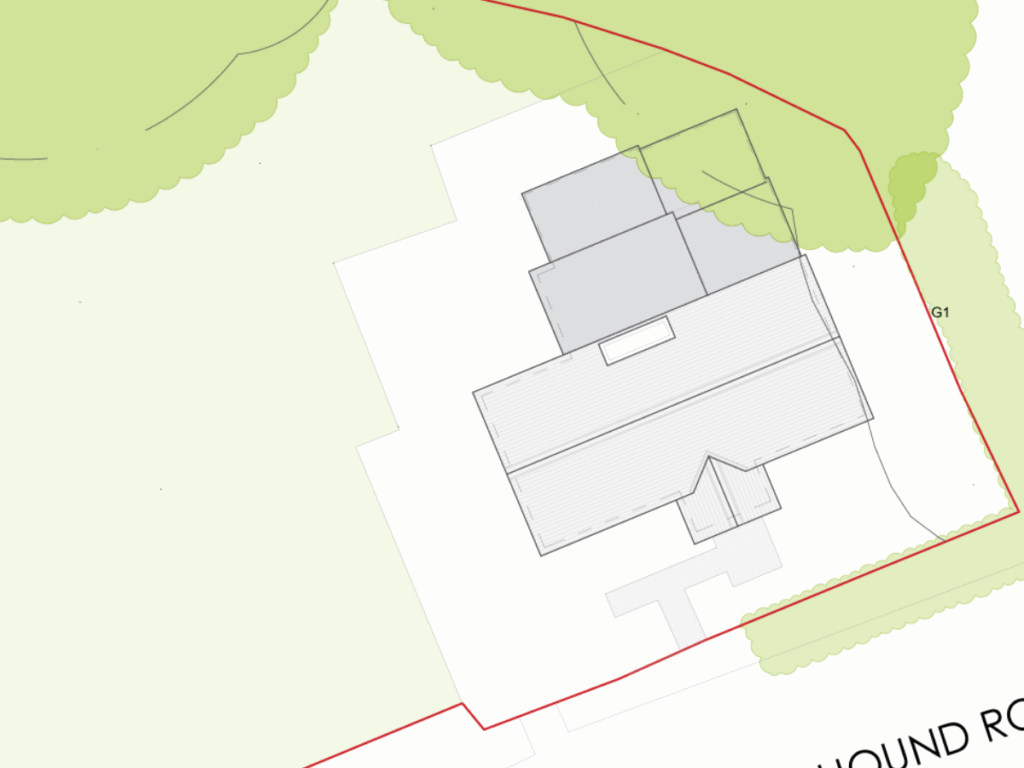

Existing site plan, pre-extension, Netley Abbey
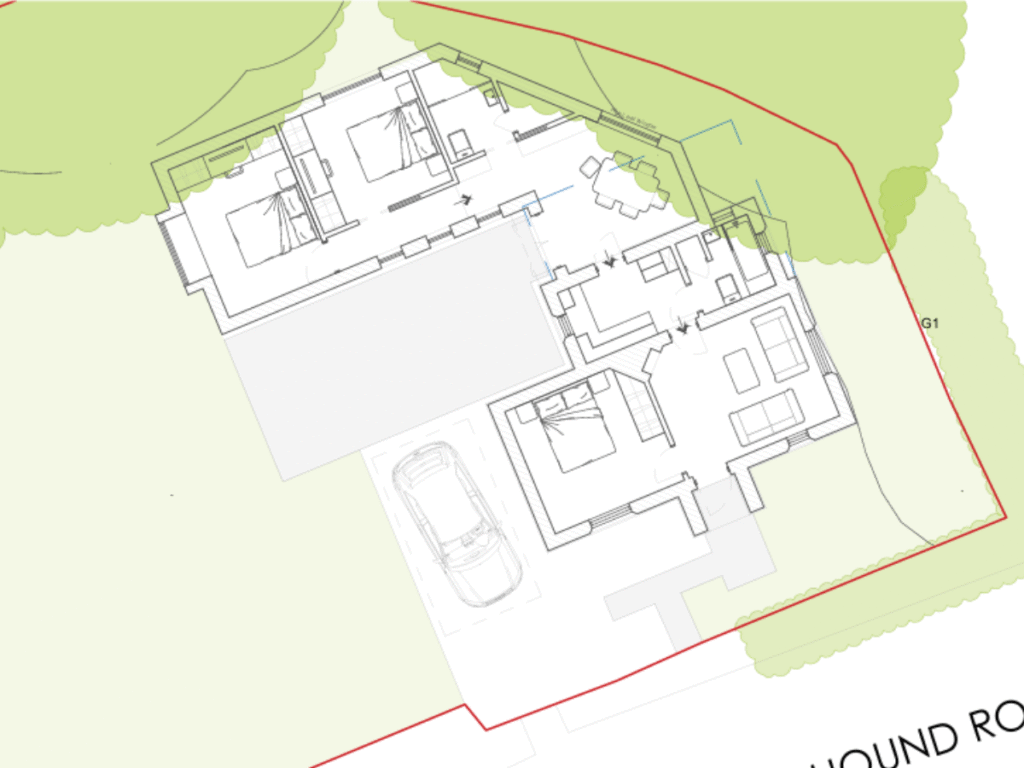
Proposed site plan with extension, Netley Abbey
The outcome
Eastleigh Borough Council granted planning permission on 16 October 2025, alongside listed building consent for the same works. No neighbours objected, and Hound Parish Council raised no objection.
The officer’s report found the extension subservient to the lodge and in keeping with its setting in the park, and said it would make the lodge far better suited to modern family life. The home grows from around 55 to around 95 square metres, with three bedrooms. Our client was thrilled as the extended part was larger than their originally proposed outbuilding.
"We recently worked with Bradley on the renovation and extension of our Grade II listed home, and we couldn’t be more thrilled with the outcome. From beginning to end, Bradley brought a rare blend of creativity, technical knowledge, and deep respect for the heritage of our property."
Natalie Smith with a 5-star Google Review
Planning something similar?
Tell us about your home and we’ll tell you what’s likely to get approved.