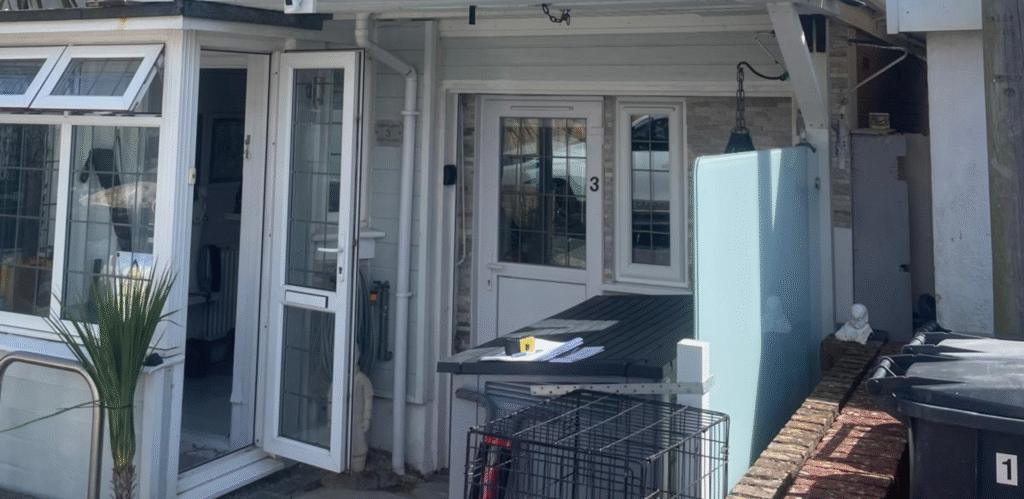
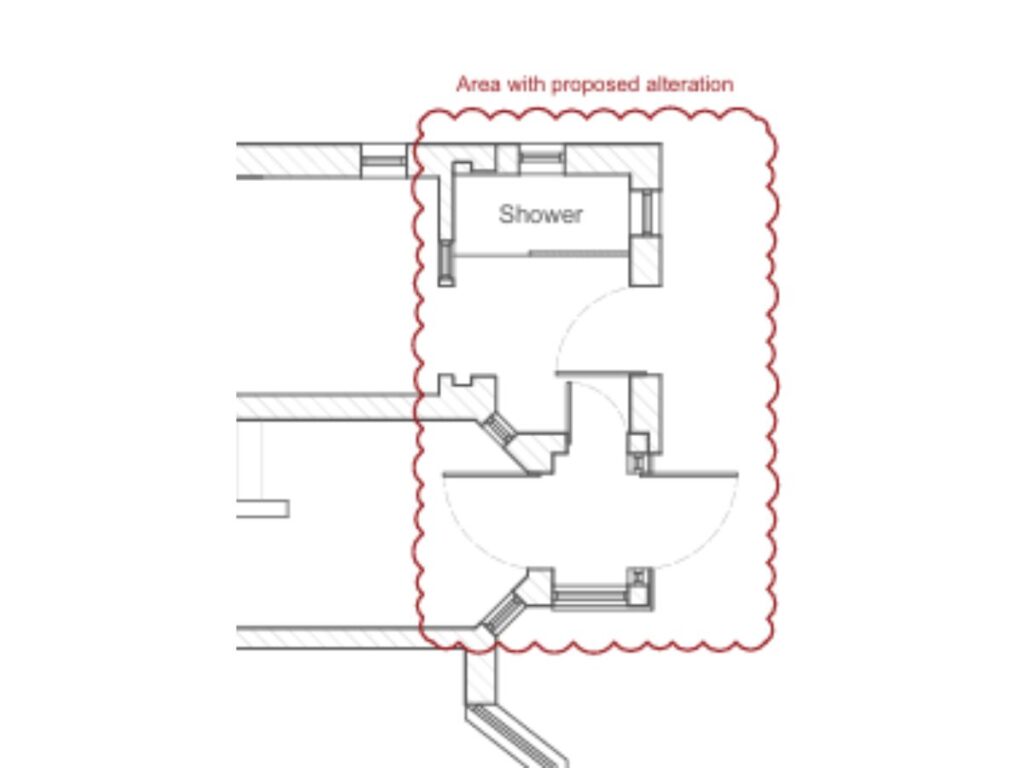
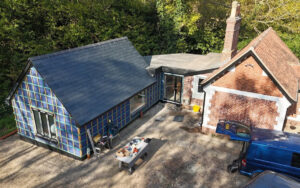
The owners of this house on Cellars Farm Road wanted a more practical way in from the beach and an extra shower room. The garage had already been converted into living space, so the plan was to extend it slightly to fit a shower room, enlarge the front porch and fit a new front door.
The local challenge
Cellars Farm Road is a residential street in the East Southbourne and Tuckton ward. The site has no formal planning constraints such as a conservation area, but changes to the front of a house are judged on how they sit in the street and how they affect the neighbours. BCP tests householder schemes against Core Strategy Policy CS41 on quality design and its Residential Extensions guide for householders.
The house already has a long planning history, involving conflict with neighbours and a series of objections. The garage extension needed a new window on the southwest side, facing the neighbouring property, where privacy had to be protected.
How we got it approved
We kept the proposal modest and answered on the drawings every point the officer would look at.
Tidied the front: the porch extension replaces and infills an existing roof overhang, giving the front of the house a cleaner line instead of another add-on.
Protected privacy: the new southwest window in the garage extension is high-level and obscure-glazed, so it lights the shower room without overlooking the neighbours.
Built on what was already there: the shower room extends the existing converted garage, keeping the new building work small.
Set out the materials up front: materials were stated on the application form, so no further details had to be submitted before work starts.
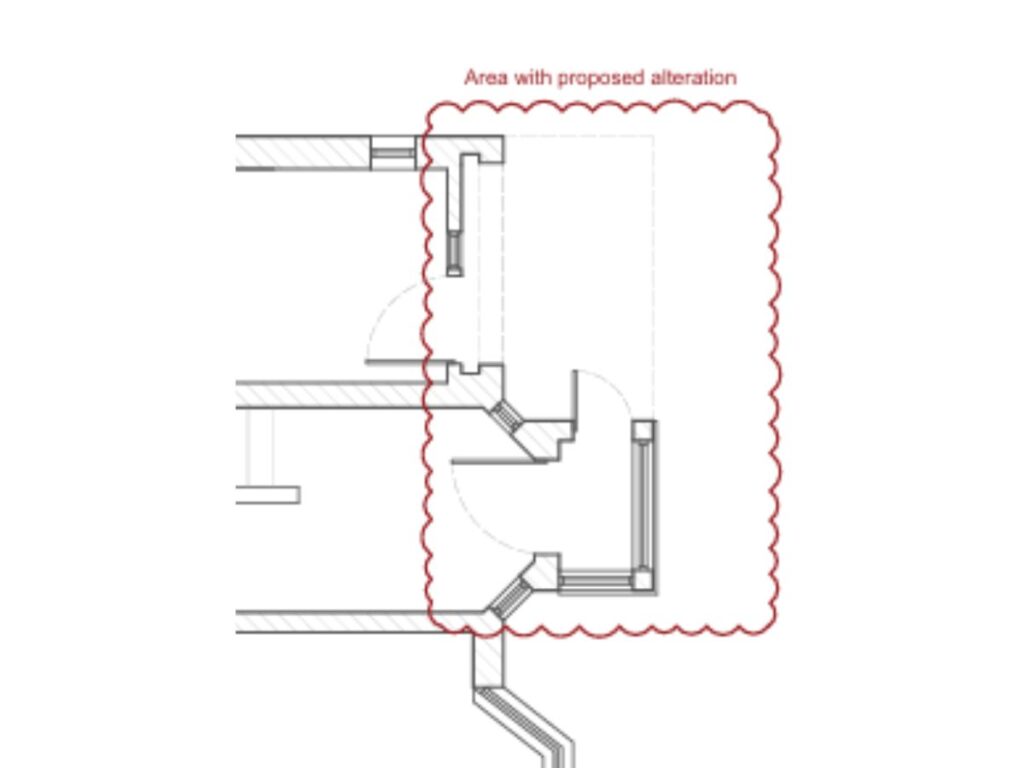
Existing floor plans
Proposed floor plans
The outcome
BCP Council granted householder planning permission on 18 March 2026, nine weeks after the application was validated.
The officer found the design in keeping with the character of the area and its surroundings. The proposal would not cause overlooking, loss of privacy or loss of daylight or sunlight for the neighbours, would not be overbearing, and kept acceptable access and parking. The decision notice records that the application was acceptable as submitted, with no amendments needed.
The conditions are standard: work must start within three years, follow the approved drawings, and use the materials stated on the application form.
Planning something similar?
Tell us about your home and we’ll tell you what’s likely to get approved.