Pitched garage roof approved in Locks Heath, Fareham
A flat-roofed garage beside a gabled porch gets a pitched roof to match, approved by Fareham Borough Council four weeks after validation with no planning concerns raised.
By Bradley Homer · Decision 5 February 2026 · 3 min read
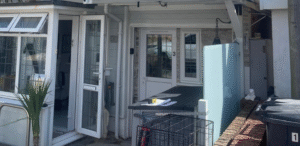
The owners of this semi-detached house on Daisy Lane wanted the single garage at the side of their home to look like part of the house. The garage had a flat roof and sat awkwardly next to the gabled front porch. The brief was a new roof that tied the garage and porch together and gave the front of the house a consistent look.
The local challenge
Daisy Lane is a residential street in the Park Gate ward of Locks Heath, and the garage faces straight onto it. Adding height to a garage raises two questions for Fareham’s planners: does the new roof suit the street, and does it take light or outlook from the neighbours? Both are tested against the design policies of the Fareham Local Plan 2037 (Policies D1 and D2).
The house had been altered before, and drawings from an earlier application gave us a starting point. We visited the house in late November 2025 and measured the porch and garage on site, because what had been built differed slightly from the older approved plans.
How we got it approved
This was a small project, so the aim was a clear, simple application that gave the council nothing to query.
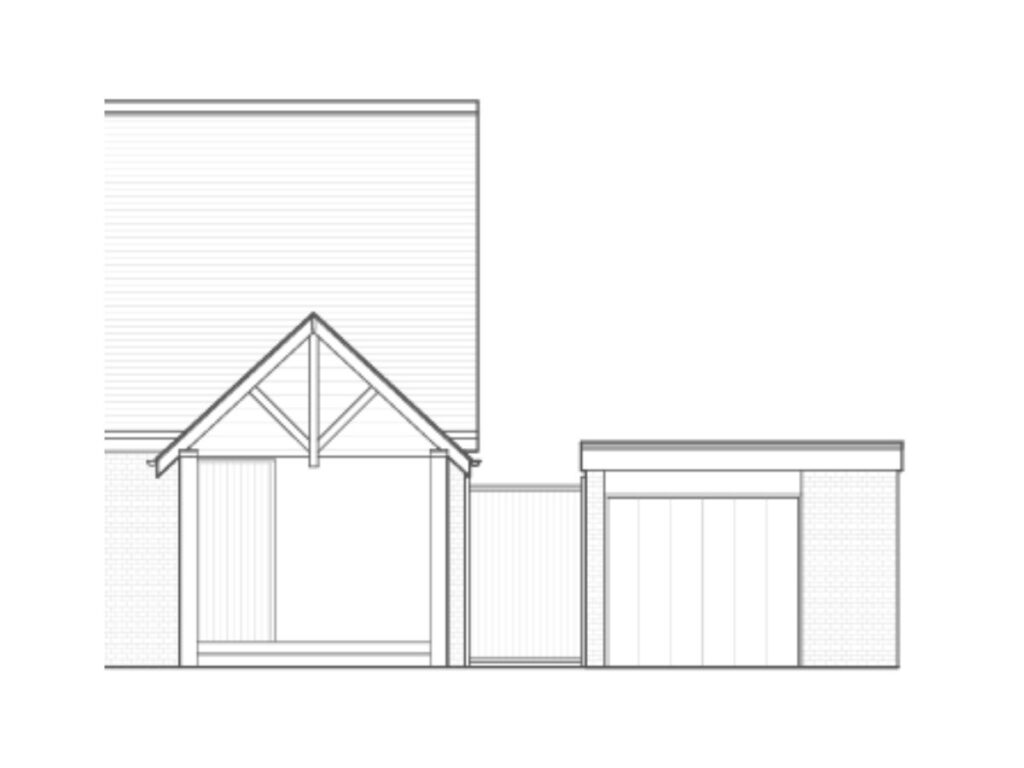
Matched the porch: a front-facing gable with a timber truss detail that echoes the existing porch, so the garage and porch read as a pair from the street.
Changed the roofline only: the new roof sits on the existing garage walls, so there is no extra footprint to assess.
Kept clear of the neighbours: the pitched roof is around 13.8 metres from the neighbouring houses to the west, far enough that light and outlook are not affected.
Drew what is really there: we surveyed the porch and garage on site so the existing and proposed drawings matched the building, not just the earlier approved plans.
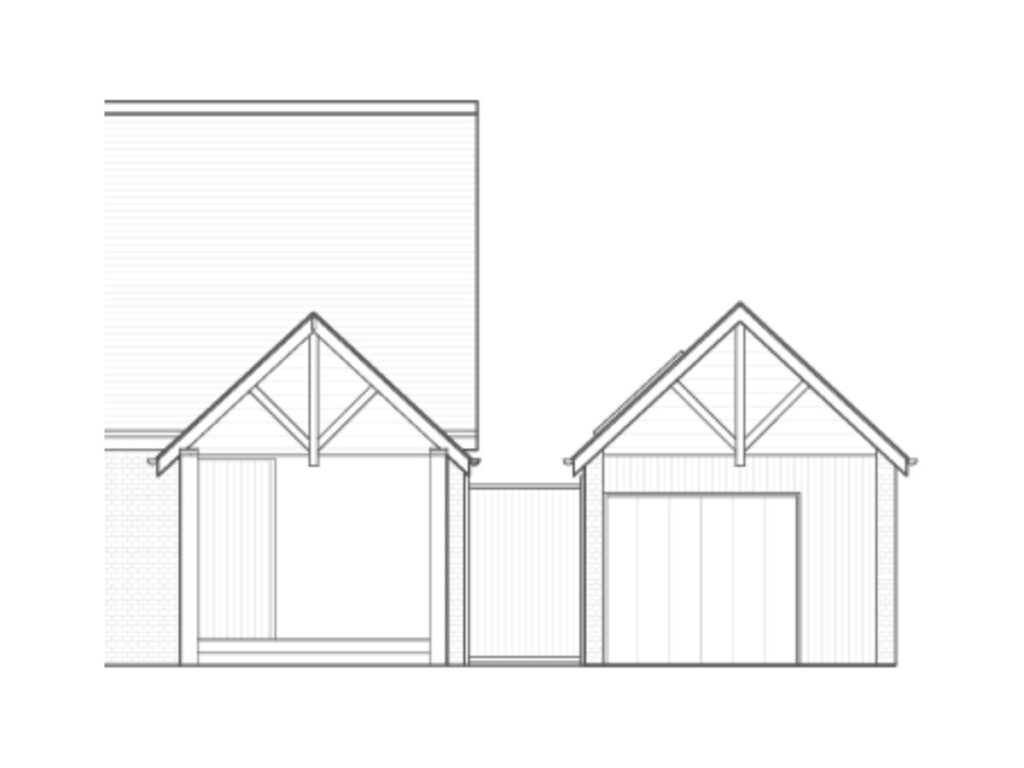
Existing street elevation
Proposed street elevation
The outcome
Fareham Borough Council granted planning permission on 5 February 2026 under delegated powers, four weeks after the application was validated on 8 January.
One letter of representation was received, and it raised no objection to the proposal. The officer’s report found that the pitched roof would not harm the character of the street scene or the wider area, and that at 13.8 metres from the neighbouring properties it would not cause any loss of light or outlook.
Only two standard conditions apply: work must start within three years, and it must follow the approved drawing.
"Bradley was very prompt to arrange a mutually convenient day to visit. He explained the process from concept to delivery. With all survey data collected I received a proposed drawing in good time with options for adjustment.
His pricing was clear and acceptable.
The planning application was determined within the expected time frame."
Marco, Locks Heath
Planning something similar?
Tell us about your home and we’ll tell you what’s likely to get approved.